
MEP Services
Mechanical Engineering
Mechanical ENGINEERING
Mechanical ENGINEERING
MEP Mechanical design services are a specialized branch of Mechanical, Electrical, and Plumbing (MEP) engineering focused on the planning, analysis, and design of building mechanical systems that ensure indoor comfort, air quality, energy efficiency, and overall building performance. These services are essential to the functionality of virtually every modern structure, from commercial offices and residential buildings to hospitals, laboratories, industrial facilities, and institutional campuses.
Our HVAC engineering services within MEP primarily cover Heating, Ventilation, and Air Conditioning (HVAC) systems, as well as related energy systems that support thermal comfort and environmental control within a building.
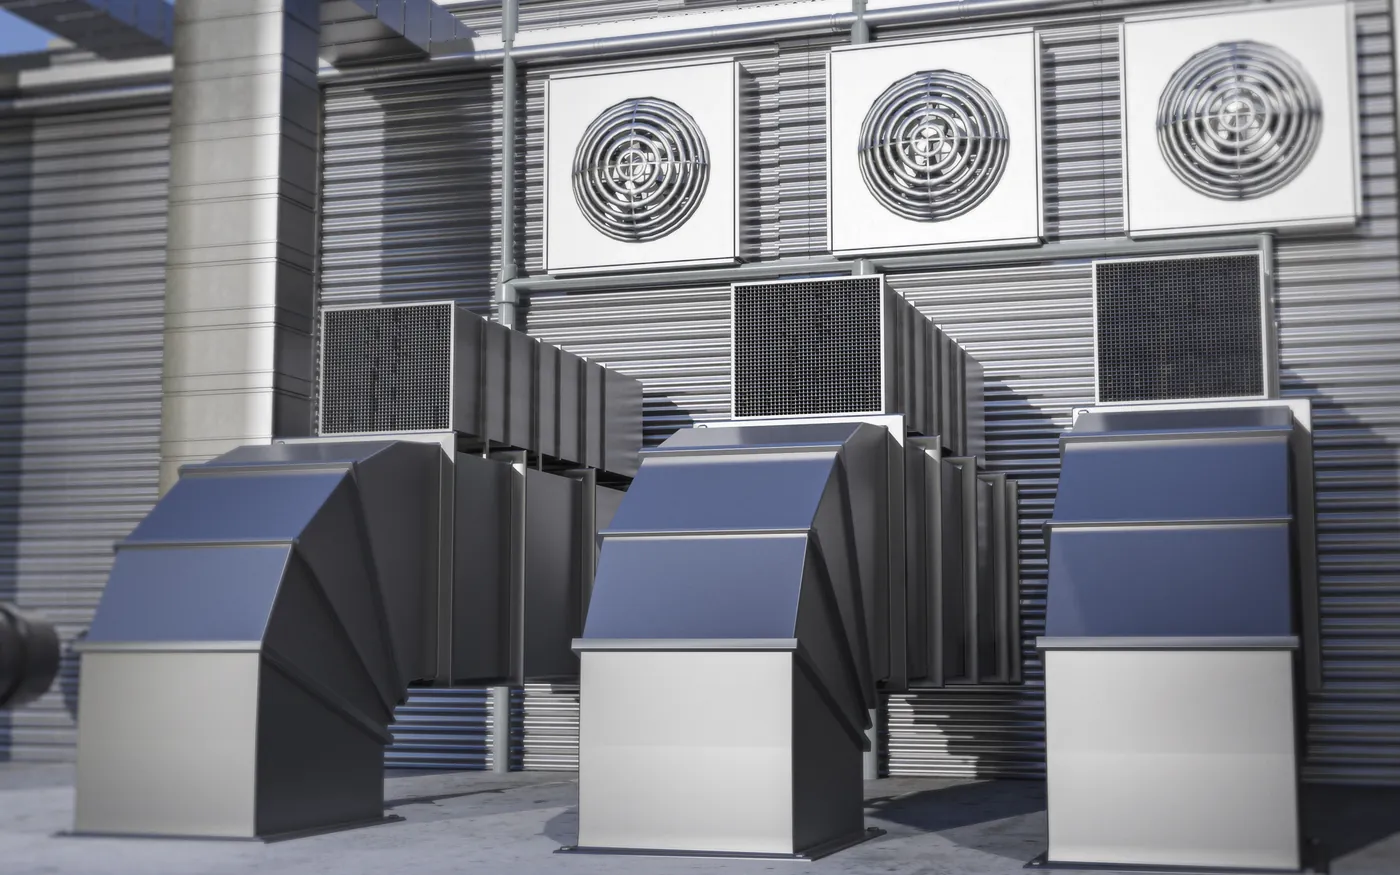
Our Core Mechanical Expertise
The first stage of mechanical design focuses on understanding the building’s function, occupancy, layout, and environmental requirements. Engineers evaluate how spaces will be used and determine the appropriate HVAC system type and configuration.
1. System Planning and Design Development
The first stage of mechanical design focuses on understanding the building’s function, occupancy, layout, and environmental requirements. Engineers evaluate how spaces will be used and determine the appropriate HVAC system type and configuration.
This includes selecting system approaches such as:
- Central chilled water plants
- Variable Air Volume (VAV) systems
- Fan coil systems
- VRF (Variable Refrigerant Flow) systems
- Heat pump-based all-electric systems
- Dedicated outdoor air systems (DOAS)
2. Load Calculations and Energy Analysis
A critical component of mechanical design services is performing detailed heating and cooling load calculations. These calculations determine how much heating or cooling is required for each space based on factors such as:
- Building orientation and envelope conditions
- Window glazing and solar heat gain
- Occupancy levels and internal heat loads
- Equipment and lighting loads
- Outdoor climate conditions
Qcooling = Qsensible + Qlatent
These calculations ensure that HVAC systems are properly sized—avoiding oversizing (which increases cost and energy use) or undersizing (which reduces comfort and system reliability). Mechanical engineers may also perform energy modeling to simulate building performance and optimize system efficiency, helping projects meet energy codes and sustainability goals.
3. Equipment Selection and System Optimization
Once system requirements are established, mechanical engineers select appropriate HVAC equipment based on performance, efficiency, space constraints, and project budget.
Typical equipment selection includes:
- Air handling units (AHUs)
- Chillers and boilers
- Heat pumps
- Cooling towers
- Exhaust and supply fans
- Terminal units (VAV boxes, fan coil units, diffusers)
Engineers evaluate efficiency ratings, lifecycle cost, maintenance requirements, and compatibility with building automation systems. The goal is to achieve an optimal balance between performance, energy efficiency, reliability, and cost-effectiveness.
4. HVAC Distribution and Airflow Design
Mechanical design also includes the planning of air distribution and piping systems throughout the building. This involves designing ductwork layouts, piping networks, ventilation routes, and equipment connections.
Key considerations include:
- Airflow balancing and pressure control
- Indoor air quality (IAQ) requirements
- Noise and vibration control
- Space coordination with structural and architectural elements
- Accessibility for maintenance and future upgrades
Proper airflow design is essential to ensure occupant comfort, energy efficiency, and system durability.
5. Code Compliance and Safety Standards
MEP mechanical engineers are responsible for ensuring that all systems comply with applicable building codes, mechanical codes, energy conservation standards, and safety regulations.
This includes:
- Ventilation requirements for occupant health
- Fire and smoke control integration
- Energy efficiency compliance
- Refrigerant safety standards
- Equipment clearance and access requirements
Compliance ensures that the building is safe, legally approvable, and ready for permiƫng and construction
What Is MEP Mechanical Drafting?
MEP mechanical drafting is the technical documentation process that translates engineering design concepts into precise, construction-ready drawings and models. These drawings serve as
the visual and technical guide for contractors, fabricators, and installation teams during construction.
While mechanical design focuses on “what to build,” drafting focuses on “how to build it.”
1. Detailed HVAC Drawings
Mechanical drafting includes the creation of detailed HVAC layouts showing:
- Duct routing and sizing
- Equipment locations
- Air terminal devices (diffusers, grilles)
- Mechanical room layouts
- Piping schematics and riser diagrams These drawings ensure that all components are properly coordinated and physically constructible within the building space.
2. Construction Documentation
Mechanical drafting produces full construction document sets that include:
- Floor plans with mechanical layouts
- Sections and elevations
- Schedules for equipment and materials
- Control diagrams and sequences of operation
- Detail drawings for installation clarity
3. BIM Modeling and Coordination
In modern projects, mechanical drafting is often performed using Building Information Modeling (BIM). BIM allows engineers and designers to create intelligent 3D models that integrate mechanical systems with architectural and structural elements.
Benefits of BIM-based drafting include:
- Clash detection between systems
- Improved coordination with other disciplines
- Reduced construction errors and RFIs
- Better visualization of complex systems
- Enhanced project efficiency and cost control
4. Installation and Shop Drawing Support
Mechanical drafting also supports contractors during installation by providing:
- Shop drawings for fabrication
- Installation details and guides
- Field coordination drawings
- As-built documentation after construction
This ensures that systems are installed correctly and operate as designed.
Importance of Mechanical Design and Drafting Integration
Mechanical design and drafting work together to ensure that HVAC systems are not only properly engineered but also accurately constructed. Design provides the technical foundation, while drafting ensures real-world execution.
Together, they deliver:
- Efficient building performance
- Accurate system installation
- Reduced construction conflicts
- Compliance with codes and standards
- Long-term operational reliability