MEP Services
Plumbing Engineering
Plumbing ENGINEERING
Plumbing ENGINEERING
Plumbing design services are a specialized discipline within Mechanical, Electrical, and Plumbing (MEP) engineering that focuses on the planning, engineering, and digital modeling of complete plumbing systems for buildings and infrastructure projects of all sizes and complexities. These services ensure that water supply, sanitary drainage, stormwater management, and specialty piping systems are designed with precision, efficiency, and full compliance with applicable codes and standards.
A well-designed plumbing system is essential for the health, safety, and functionality of any building. It ensures clean water delivery, proper wastewater removal, effective stormwater control, and reliable operation of specialty systems such as gas distribution or medical gas systems in healthcare facilities.
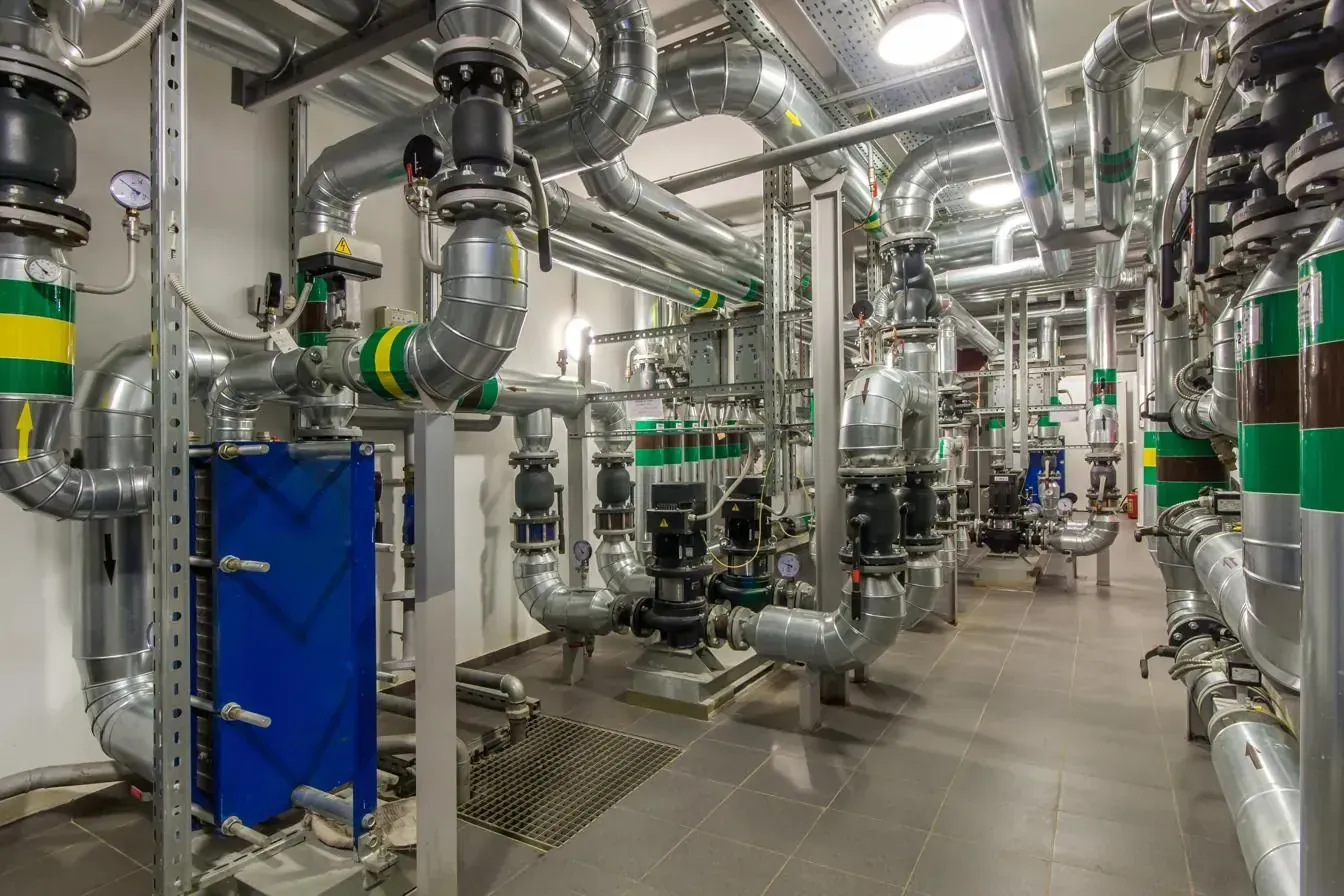
Core Objectives of Plumbing Design Services
Plumbing design services aim to deliver systems that are:
- Safe and compliant with all building and plumbing codes
- Efficient in water usage and system performance
- Properly sized for flow, pressure, and demand
- Fully coordinated with architectural, structural, and MEP systems
- Durable, maintainable, and cost-effective over the building lifecycle
These objectives ensure that plumbing systems operate reliably while minimizing water waste, maintenance issues, and long-term operational costs.
What Plumbing Design Services Include
Plumbing design involves several interconnected engineering tasks that ensure the full functionality of building water and waste systems.
1. Plumbing System Design and Engineering
This is the foundational stage of plumbing services, focusing on the technical development and layout of all plumbing infrastructure within a building.
- Domestic cold and hot water distribution systems
- Sanitary drainage and vent systems
- Stormwater collection and discharge systems
- Natural gas distribution systems (where applicable)
- Specialty systems such as medical gas or laboratory waste systems
Engineers carefully plan pipe routing, fixture connections, riser locations, and mechanical room layouts to ensure efficient distribution and minimal pressure loss throughout the system.
2. Pipe Sizing and Hydraulic Calculations
A critical aspect of plumbing design is ensuring that all piping systems are properly sized to handle required flow rates and pressures.
Engineers perform detailed hydraulic calculations to determine:
- Water demand based on occupancy and fixture units
- Pipe diameters for optimal flow efficiency
- Pressure loss due to friction, elevation, and fittings
- Pump sizing for booster systems where needed
Q = A × v
Where:
- Q = flow rate
- A = cross-sectional area of the pipe
- v = fluid velocity
These calculations ensure that water is delivered at the correct pressure and that drainage systems function effectively without blockages or backflow issues.
3. Fixture Planning and Water Distribution
Plumbing engineers determine the placement and connection of all plumbing fixtures within a building. This includes sinks, toilets, showers, floor drains, hose bibs, and specialized equipment.
Key considerations include:
- Fixture unit calculations for demand estimation
- Accessibility and code compliance (ADA requirements where applicable)
- Efficient distribution to reduce pipe lengths and pressure loss
- Separation of potable and non-potable systems
Proper fixture planning ensures user convenience, system efficiency, and compliance with health and safety regulations.
4. Drainage, Waste, and Vent (DWV) Systems
Plumbing design includes the complete planning of drainage and waste removal systems, which are critical for building hygiene and sanitation.
This includes:
- Gravity-based sanitary drainage systems
- Vent piping to maintain pressure balance and prevent sewer gas entry
- Stormwater drainage systems for roof and site runoff
- Backflow prevention systems
Proper DWV design ensures safe removal of wastewater while preventing contamination, odors, and system failure.
5. Code Compliance and Regulatory Standards
Plumbing systems must comply with strict local and international building codes to ensure safety, reliability, and public health protection.
These include:
- International Plumbing Code (IPC) or Uniform Plumbing Code (UPC)
- Local building and health department regulations
- Water conservation standards
- Backflow prevention requirements
- Environmental discharge regulations
Compliance ensures that systems are legally approvable and safe for long-term operation.
What Plumbing Modeling (BIM) Services Include
Plumbing Modeling, often performed using Building Information Modeling (BIM) technology, is the process of creating intelligent 3D representations of plumbing systems within a coordinated digital building model.
1. 3D Plumbing System Modeling
BIM modeling allows engineers to visually design and coordinate:
- Pipe routing in three dimensions
- Equipment placement such as water heaters, pumps, and tanks
- Vertical risers and inter-floor connections
- Drainage slopes and gravity flow systems
This provides a clear and accurate representation of how plumbing systems will be installed in real-world conditions.
2. Clash Detection and System Coordination
One of the most valuable aspects of BIM is its ability to identify conflicts between different building systems before construction begins. Plumbing systems are coordinated with::
- HVAC ductwork and piping systems
- Electrical conduits and cable trays
- Structural beams and columns
- Architectural ceilings and walls
By detecting clashes early, BIM reduces costly construction changes, delays, and installation errors.
3. Enhanced Visualization and Design Accuracy
BIM modeling provides a highly detailed and realistic visualization of plumbing systems, allowing engineers, architects, and contractors to:
- Better understand system layout and complexity
- Evaluate design alternatives
- Improve spatial coordination
- Reduce ambiguity in construction documents
This leads to more informed decision-making throughout the project lifecycle.
4. Construction Documentation and Support
BIM-based plumbing design also supports the generation of:
- Coordinated construction drawings
- Isometric diagrams and riser details
- Equipment schedules and specifications
- Installation sequencing support
This ensures that contractors receive accurate and reliable information for efficient installation.
Benefits of Integrated Plumbing Design and BIM Modeling
An integrated approach that combines traditional plumbing engineering with BIM modeling provides significant advantages, including:
- Higher design accuracy and system reliability
- Reduced construction errors and field rework
- Improved coordination with all building disciplines
- Faster project delivery timelines
- Enhanced cost control and value engineering opportunities
- Better long-term system performance and maintainability
Plumbing design services play a critical role in ensuring that building water supply, drainage, and waste systems are safe, efficient, and fully functional. Through precise engineering, detailed calculations, and compliance with strict codes, plumbing design establishes the foundation for reliable building infrastructure.
When combined with advanced BIM modeling, plumbing design becomes even more powerful, enabling full 3D coordination, clash detection, and improved construction accuracy. This integrated approach results in highly efficient, well-coordinated, and durable plumbing systems that support the long-term performance and sustainability of modern buildings.